Custom closets in Tega Cay.
Living beside Lake Wylie brings its own storage demands: life jackets, paddleboards, beach towels, golf bags and a cooler all need a place, and the damp air near the water is hard on cardboard boxes. Choose the room where the lake lifestyle spills over the most, then decide what that space has to hold on a summer weekend.
- Free design consultation
- Itemized written quote
- Made for your space
Custom cabinets for each room in your Tega Cay home.
Each guide below speaks to a different part of a lakeside household: primary closets in homes with a view, bedroom closets in earlier houses, a garage shared with a golf cart or kayaks, a kitchen pantry for entertaining, a desk off the main living area and a drop zone for wet swimwear.

Walk-in closets
A dressing room for the primary bedroom, including the wardrobe wall in a house planned around a lake or fairway view.

Reach-in closets
Added hanging and shelves for the modest closets that came with many earlier Tega Cay bedrooms.

Garage storage
Cabinets and racks for a garage where a golf cart, paddle gear and the family car share the floor.

Pantry cabinets
Pantry shelving for the extra platters, drinks and snacks of a household that entertains by the water.

Home office built-ins
A desk wall for a spare room, bonus room or loft that now serves a remote work schedule.

Laundry & mudroom cabinets
A spot near the garage door for damp towels, swim bags and sandy shoes before they reach the rest of the house.
Choose the useful features. Then compare the proposal.
A written proposal for a Tega Cay project should name each cabinet, the finish and the installation tasks, so every line can be put next to another provider's. Decide which features the room needs first, then weigh optional extras against them.
- 01Size & layoutTake measurements of wall lengths, ceiling height, corners, windows and doors. Vaulted ceilings, stair landings and rooms over the garage can all alter how much usable wall there is.
- 02Material & finishCompare cabinet material, color, door style and drawer fronts, and ask how each one deals with lake humidity and a long run of hot summer days.
- 03What goes insideChoose drawers, lighting, valet rods, jewelry inserts, mirrors or hampers for what you own now, including swimwear and beachwear, not for a catalog scene.
- 04InstallationDescribe how the installer gets into the room, which shelving comes out first, what wall patching is needed and what fitting work is expected, including stairs from the driveway.
Give the design discussion a practical starting point.
- STEP 01
Tell us about the space
List the rooms you want to talk about, from the primary closet to the garage wall, and add photographs with rough sizes. An ordinary day's view of the room says more than a long explanation.
- STEP 02
Free in-home design
Before choosing cabinets, review the doorway, the way you move through the room and the furniture that stays. Confirm which existing rods and shelves will be kept.
- STEP 03
Your itemized quote
The individual quotation should list cabinets, finishes, accessories and any preparation as separate items, which lets you weigh the price of each part of the work.
- STEP 04
Built to order, installed
Once the work is agreed, the paperwork for your Tega Cay project should name the products, the installation scope and the proposed schedule before an order moves forward.
Use a concept to explain a preference.
Browse the illustrations for layouts to adapt, from a primary wardrobe to a garage wall. Every image is an AI-generated concept, not a photograph of a finished customer installation.
Browse the closet and storage gallery →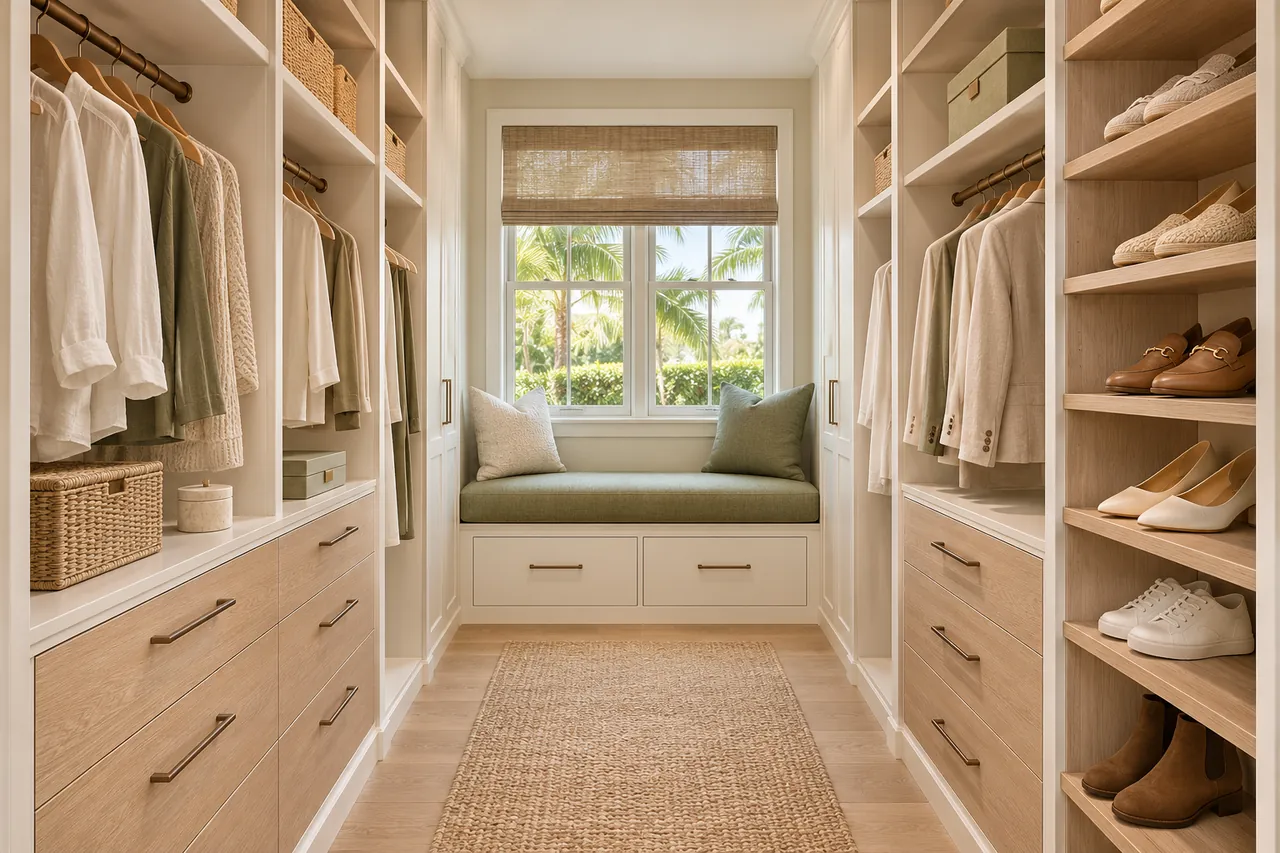
Can cabinets run along both sides of a narrow closet?
No. It is a layout choice, and in a modest bedroom the aisle around it can leave less walking room than you gain in storage.
Can I keep my dresser and still redesign the closet?
Often they can stay, but check the real track position and the way the panels move before deciding which drawers fit behind them.
Should I buy bins before a garage cabinet design?
Not always. Utility items such as the water heater, panel or irrigation controls need access, so confirm what each piece of equipment needs before building cabinets around it.
Are pull-outs always better than pantry shelves?
They can, but separate zones often serve both better. Let the size of each piece and how often it comes out guide the plan.
Plan your Tega Cay custom closet project.
Send photographs of each room, your ZIP code and your priorities for the Tega Cay project. Include every room you want discussed so a single design request covers them all.
Project notes · Tega Cay
Choose the first room
Start with an uncluttered center for dressing. The walk-in closet guide explains the decisions behind a wardrobe layout.
Plan beyond the bedroom
Your brief also considers parking access around closed cabinet storage. Compare garage storage with the space occupied by the equipment.
Keep separate room briefs
For a pantry aisle that remains useful with drawers open, list the pantry contents separately from clothing. See pantry cabinet planning.
Request a defined scope
Include chair movement in front of fitted office cabinets if a work area belongs in the project. Use one design request for the rooms you want assessed in Tega Cay.